.png "Logo")


Floor Plan
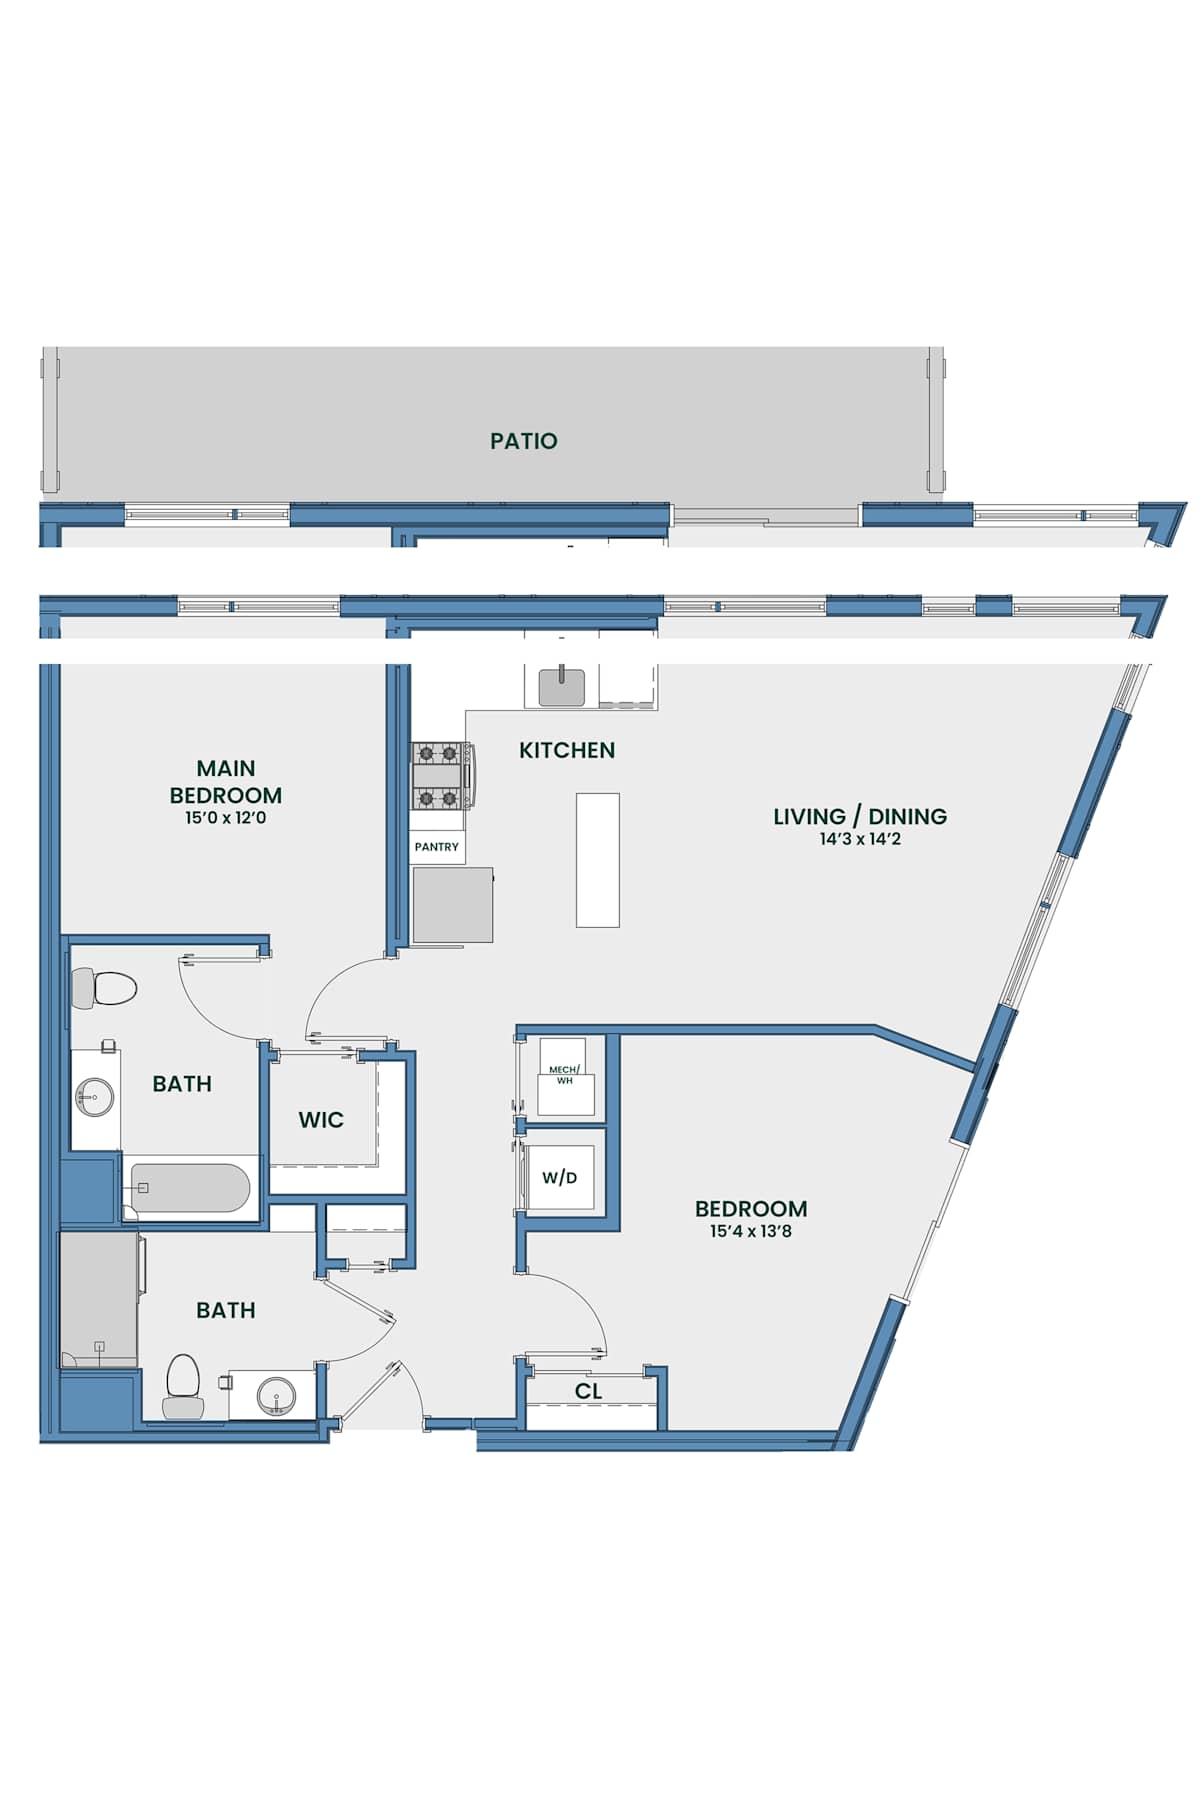
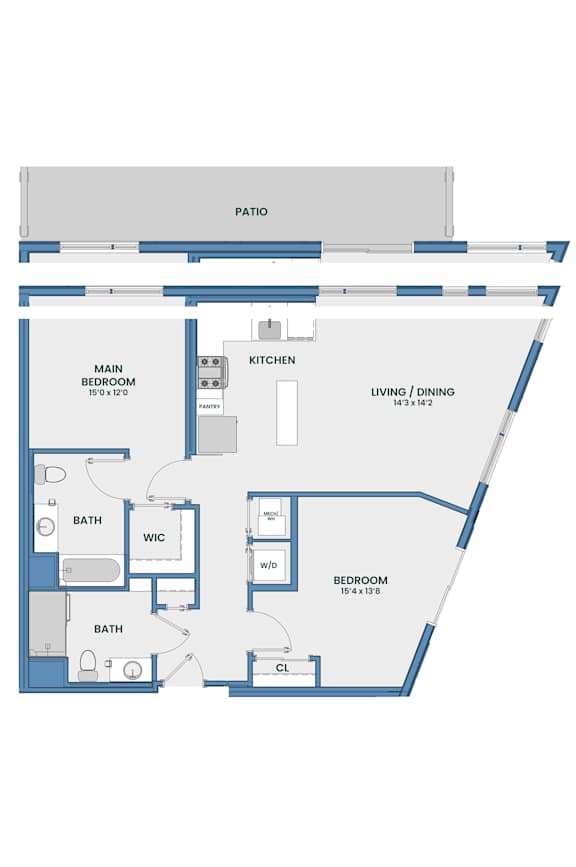
B1
Flexible Floor Plans at Our Luxury While Plains Apartments
Explore the unit types below to find the floor plan that fits your lifestyle. Wherever you land, every one of these apartments in White Plains includes elevated finishes and access to the community's full amenity package.
Studio
The studio floor plans offer an efficient, open layout that maximizes every square foot without sacrificing style. Large windows and 9-foot ceilings keep the space feeling bright and airy, making it a smart fit for young professionals who want a low-maintenance home base near downtown White Plains.
One-Bedroom
One-bedroom apartments provide a clear separation between living and sleeping space, and select layouts include a den or home office for added flexibility. With a walk-in closet and in-home washer and dryer, these homes suit residents who want extra room to work remotely or simply spread out after a long day.
Two-Bedroom
For residents who need the most space, the two-bedroom floor plans offer room to share with a roommate or spread out solo. Select two-bedroom homes include a private balcony or patio, with some offering direct pool access, adding valuable outdoor living space to an already spacious layout.
Apartment Features
No matter which floor plan you choose, every home at 51 South includes rich wood-finish flooring, quartz countertops, stainless steel appliances, and individually controlled heating and air conditioning. Spacious closets and in-home laundry come standard, along with LED lighting throughout. These consistent features mean every resident enjoys the same elevated standard of White Plains apartment living.
Contact us today to find your perfect floor plan.