.png "Logo")
.jpg)
A1
1 Bedroom / 1 Bath
●
717 Sq. Ft.
Call for details
.jpg)
A2
1 Bedroom / 1 Bath
●
722 Sq. Ft.
Call for details
.jpg)
A3
1 Bedroom / 1 Bath
●
734 Sq. Ft.
Call for details
.jpg)
A4
1 Bedroom / 1 Bath
●
788 Sq. Ft.
Call for details
.jpg)
A5
1 Bedroom / 1 Bath
●
820 Sq. Ft.
Call for details
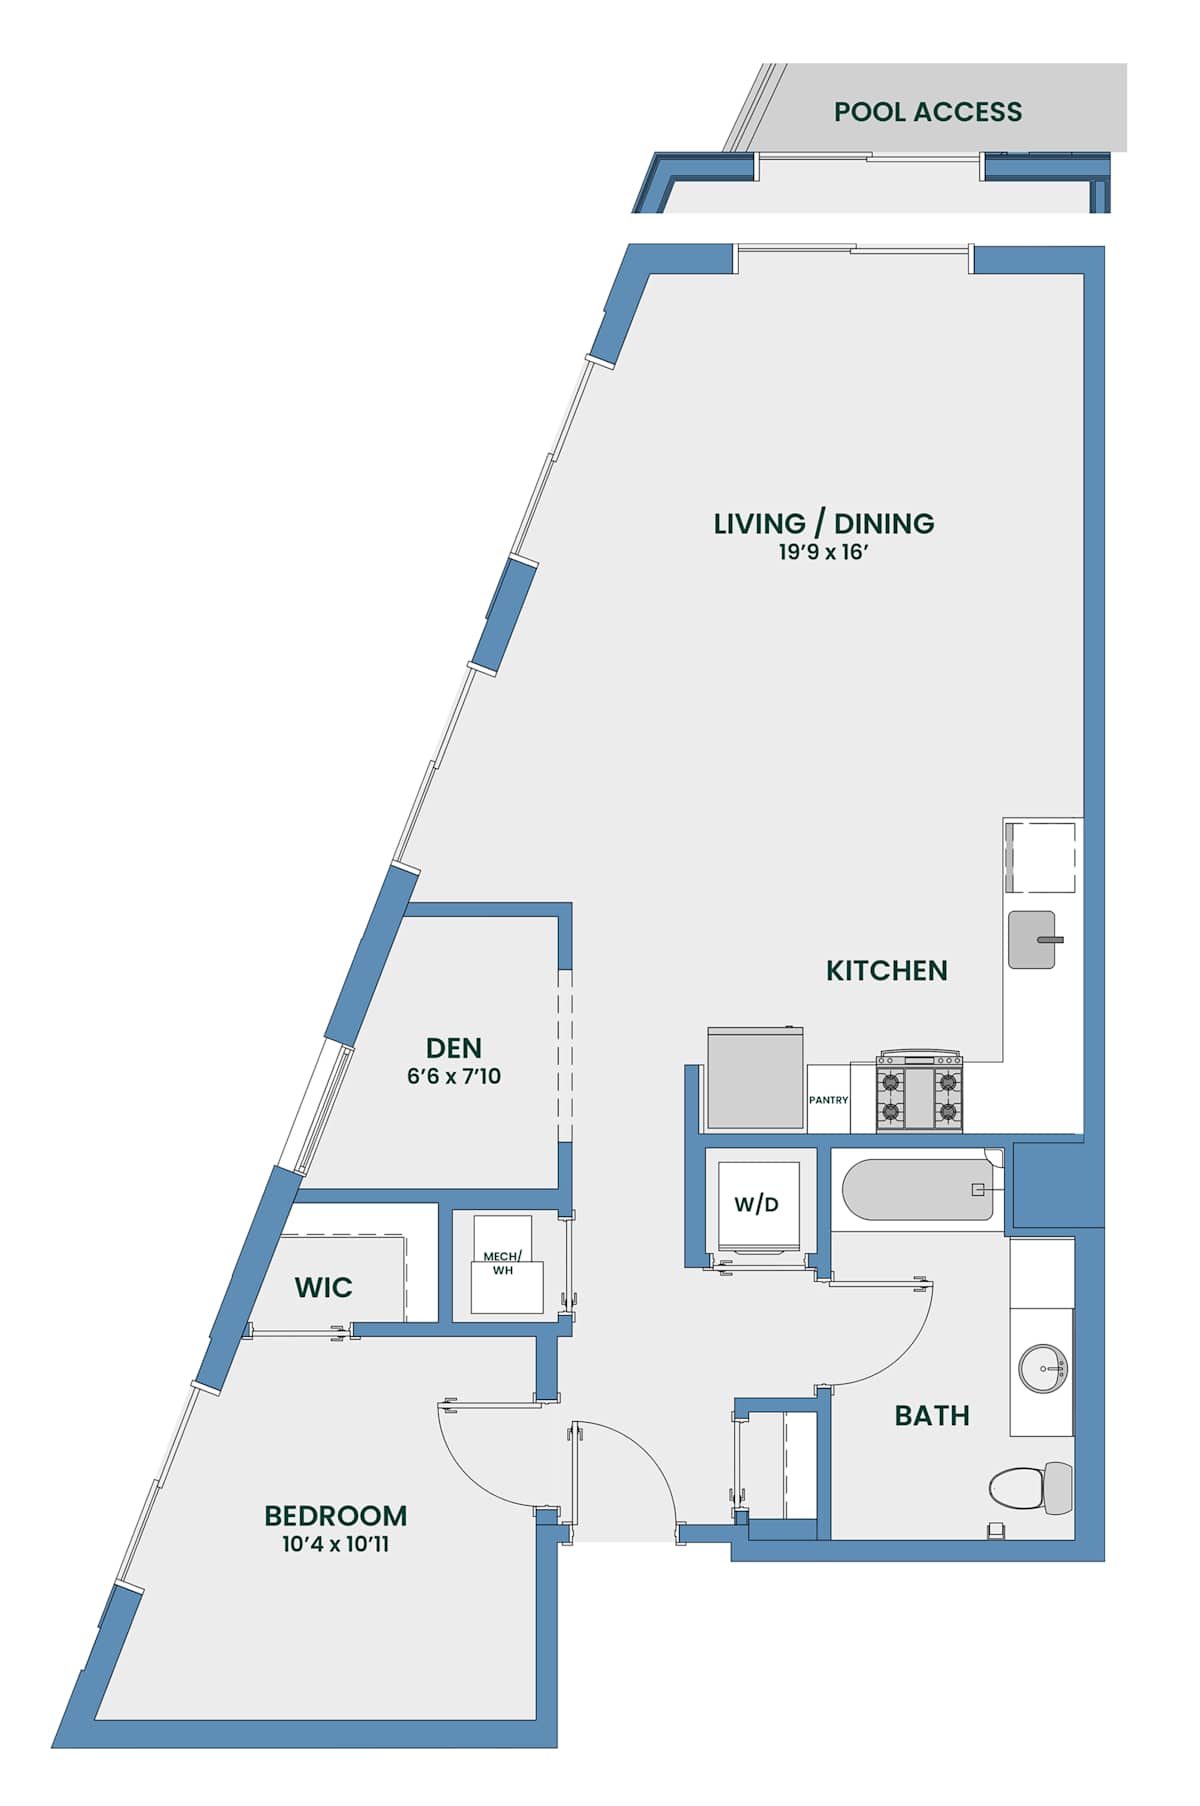
A6
1 Bedroom / 1 Bath
●
850 Sq. Ft.
Call for details
.jpg)
A7
1 Bedroom / 1 Bath
●
872 Sq. Ft.
Starting at
$3,645.00
/mo
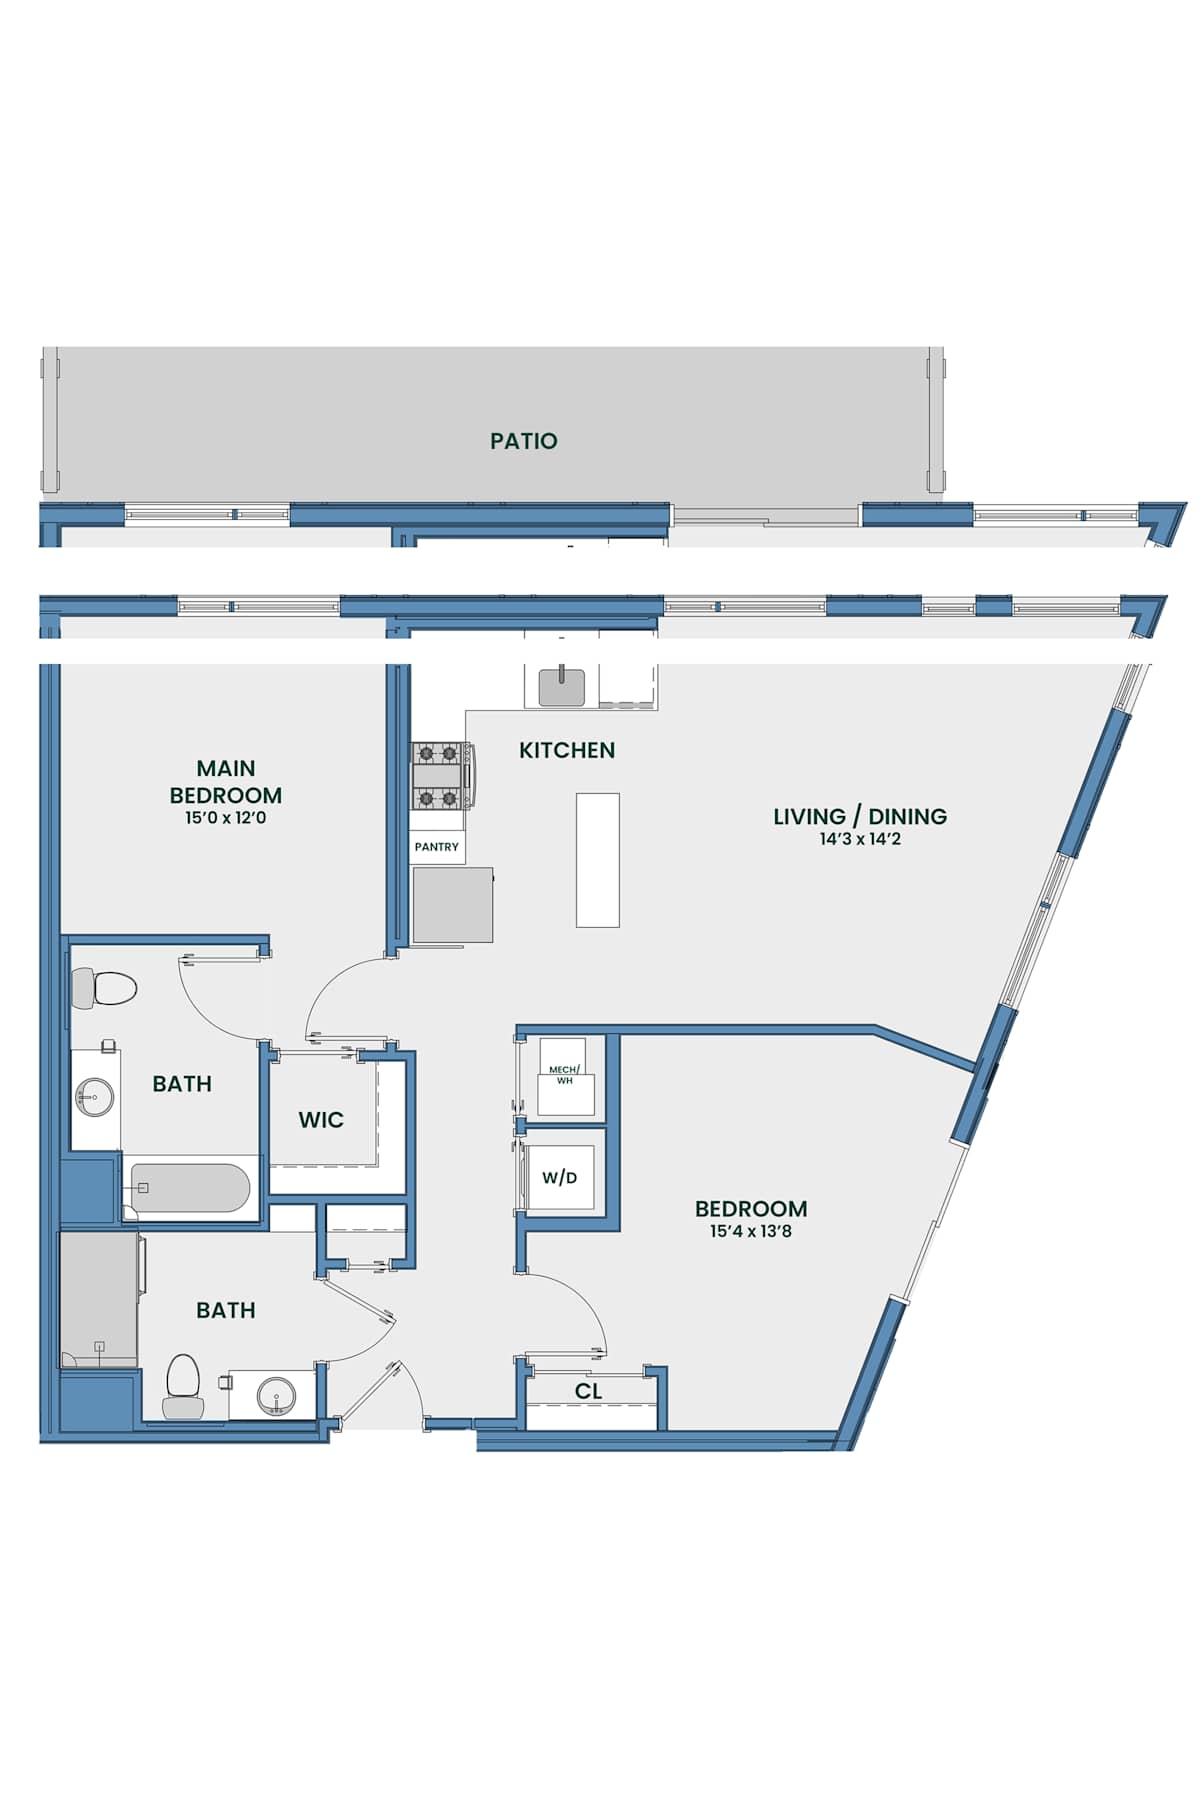
B1
2 Bedroom / 2 Bath
●
1,055 Sq. Ft.
Starting at
$4,400.00
/mo
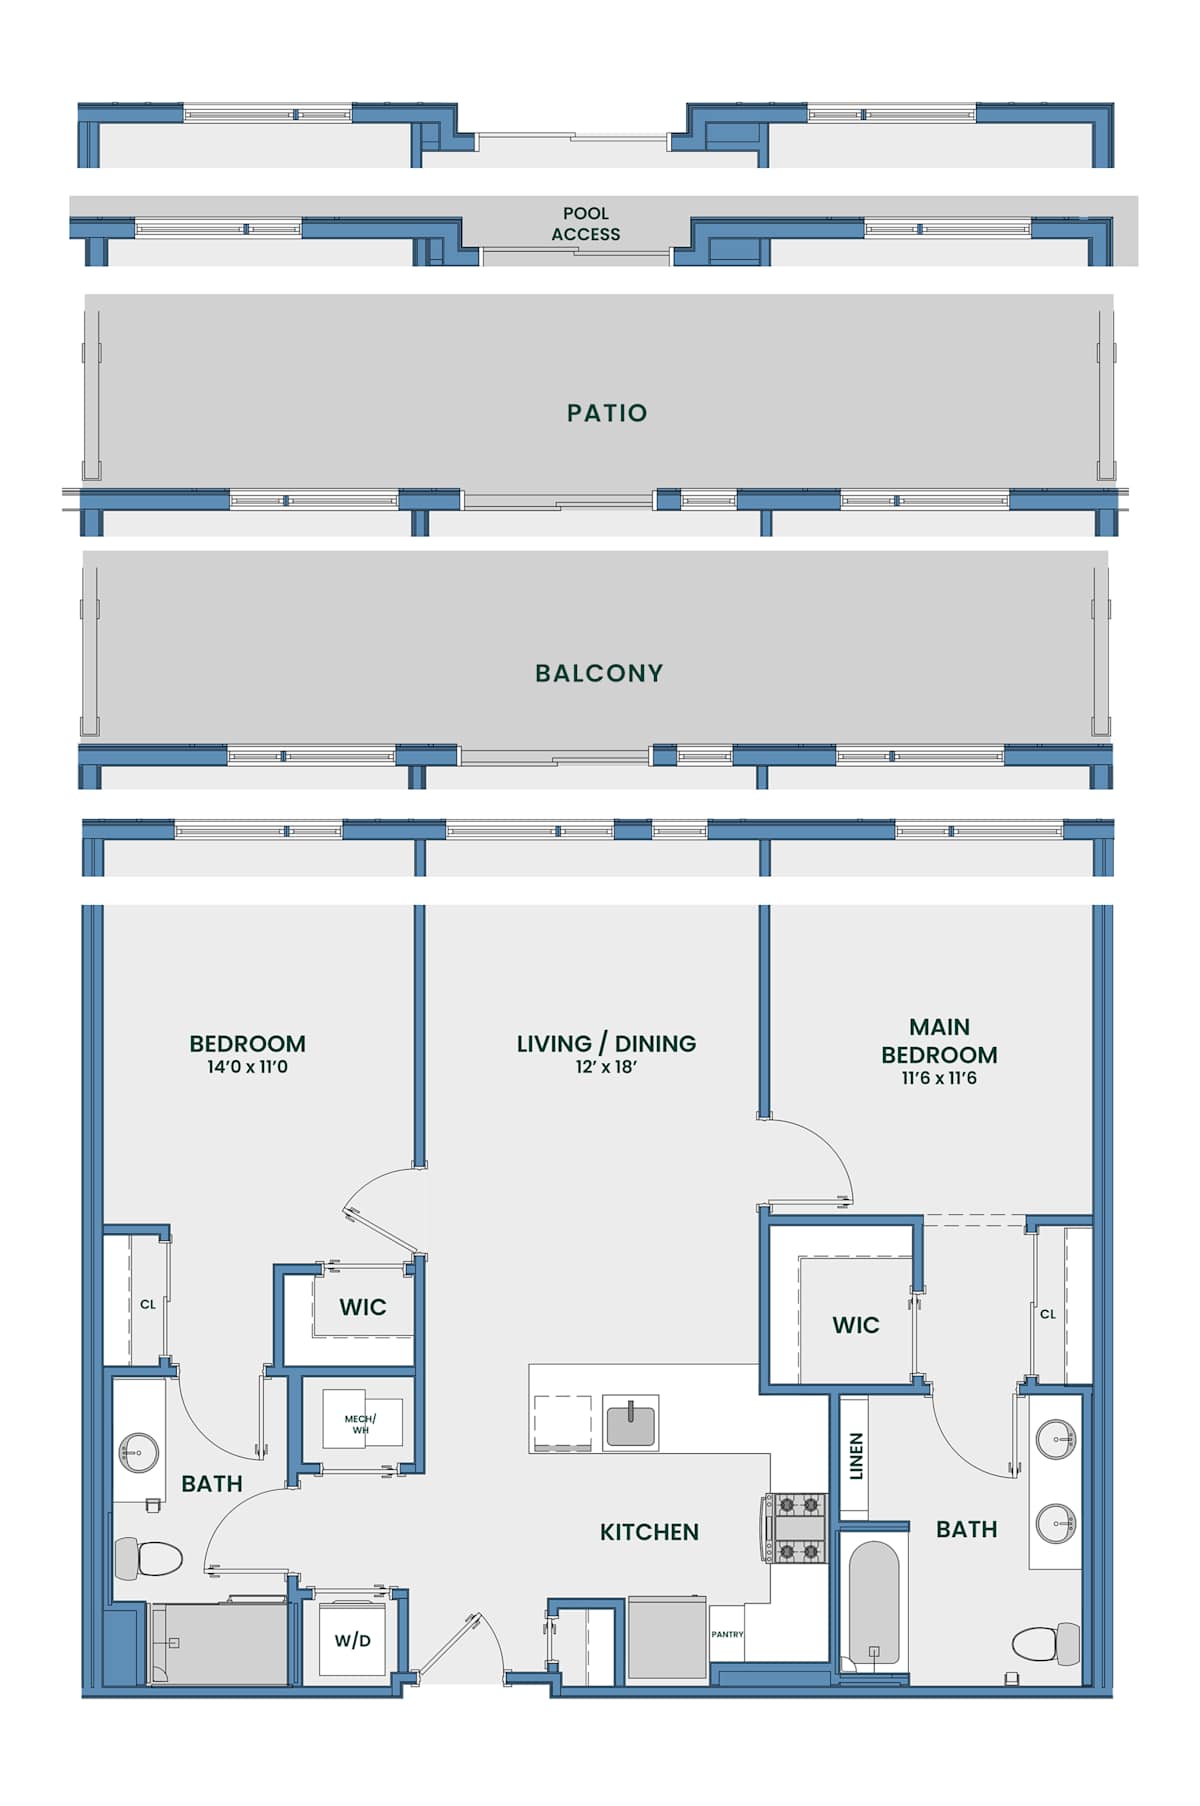
B2
2 Bedroom / 2 Bath
●
1,084 Sq. Ft.
Starting at
$4,525.00
/mo
.jpg)
B3
2 Bedroom / 2 Bath
●
1,116 Sq. Ft.
Call for details
.jpg)
B4
2 Bedroom / 2 Bath
●
1,194 Sq. Ft.
Call for details
.jpg)
B5
2 Bedroom / 2 Bath
●
1,253 Sq. Ft.
Call for details

B6
2 Bedroom / 2 Bath
●
1,259 Sq. Ft.
Call for details
.jpg)
S1
Studio / 1 Bath
●
537 Sq. Ft.
Starting at
$2,715.00
/mo
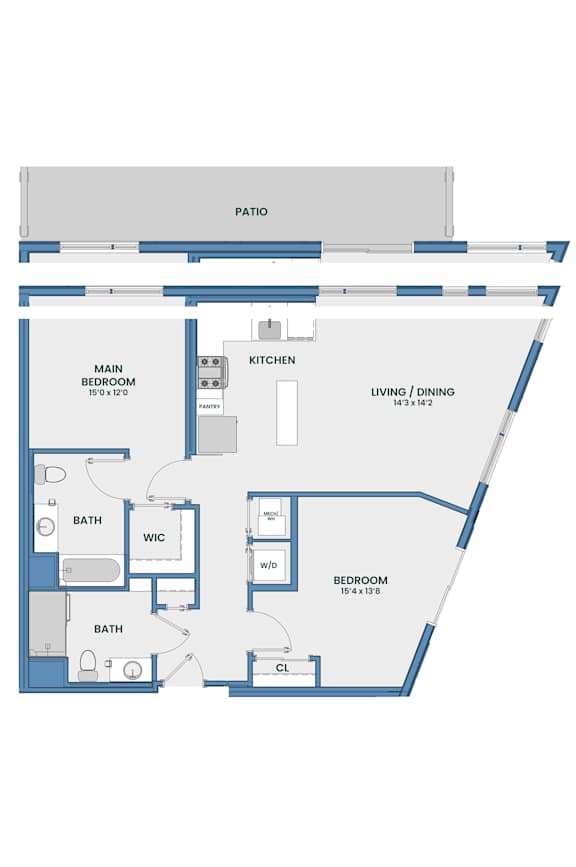
.jpg "One bedroom floor plan with patio")
.jpg "One bedroom floor plan with balcony and pool access")
.jpg "One bedroom floor plan with walk-in closet")
.jpg "One bedroom apartment floor plan with balcony")
.jpg "One bedroom den floor plan layout")
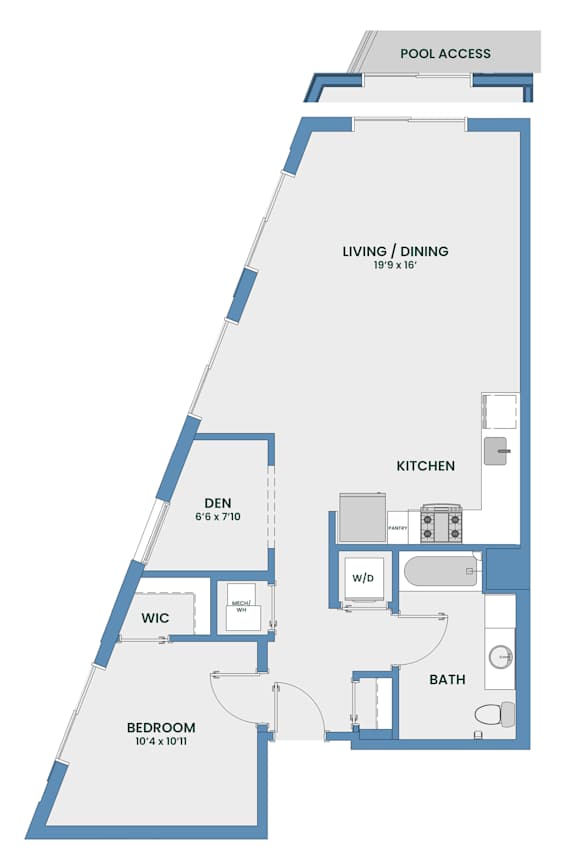
.jpg "One bedroom den floor plan with balcony")
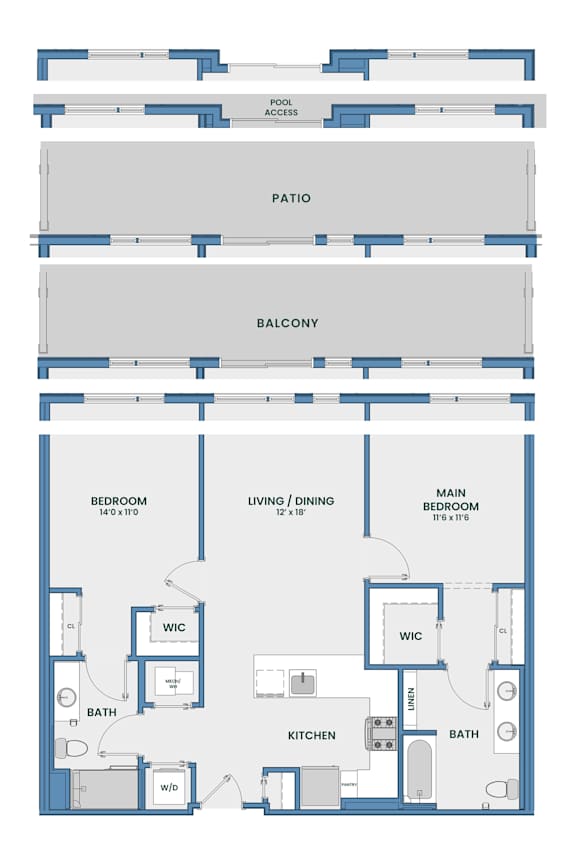
.jpg "Two bedroom floor plan with patio and pool access")
.jpg "Two bedroom apartment floor plan with angled balcony")
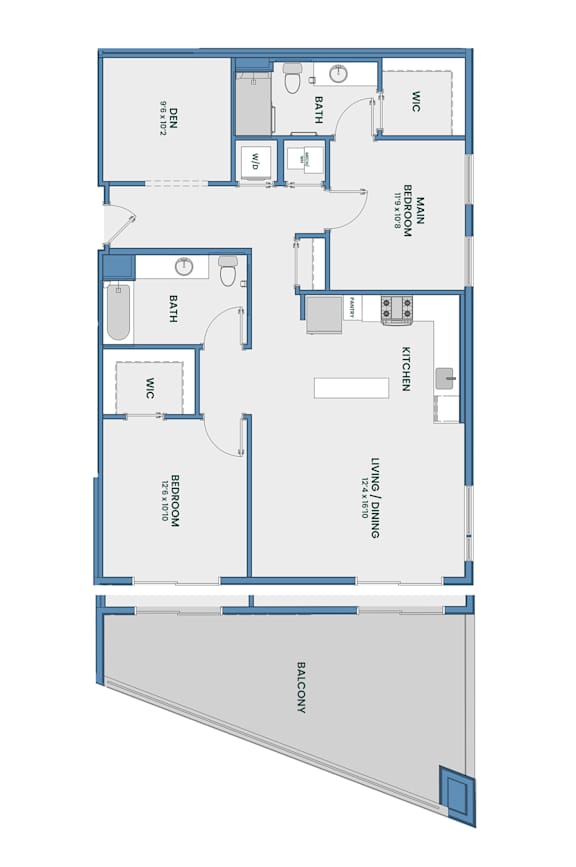
.jpg "Two bedroom den floor plan layout")
.jpg "Studio floor plan with builtin desk and patio")
Map View